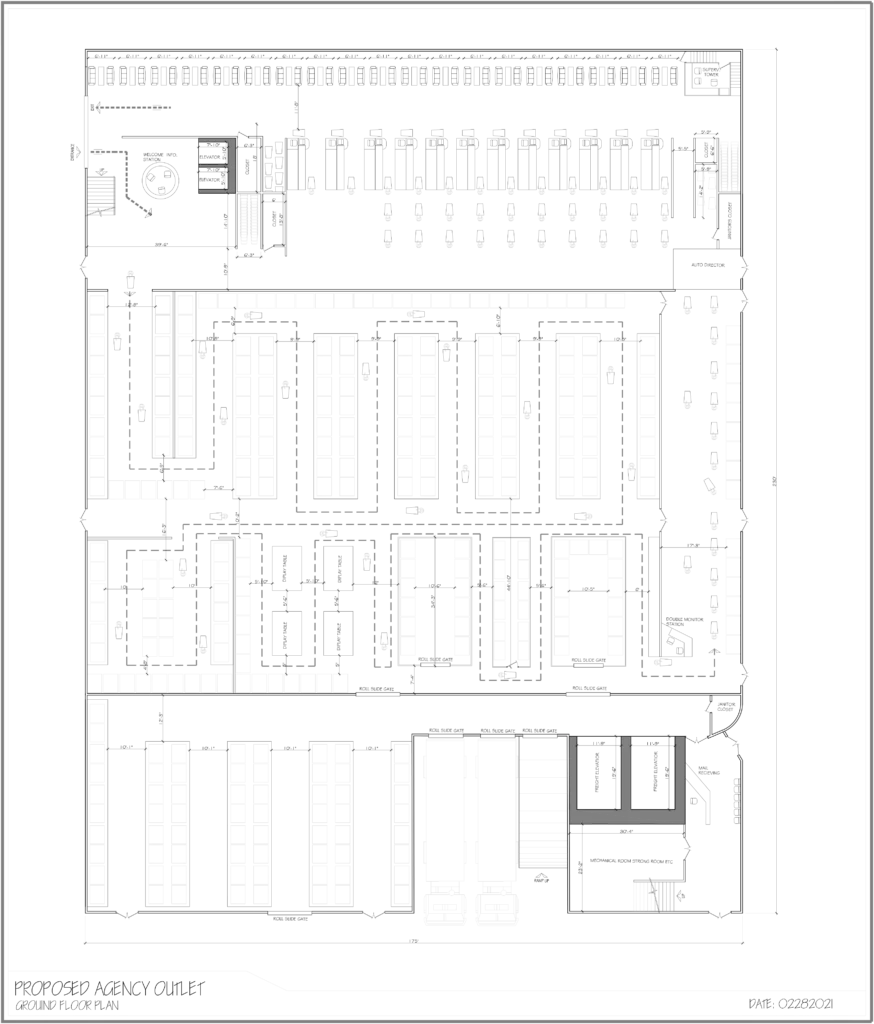
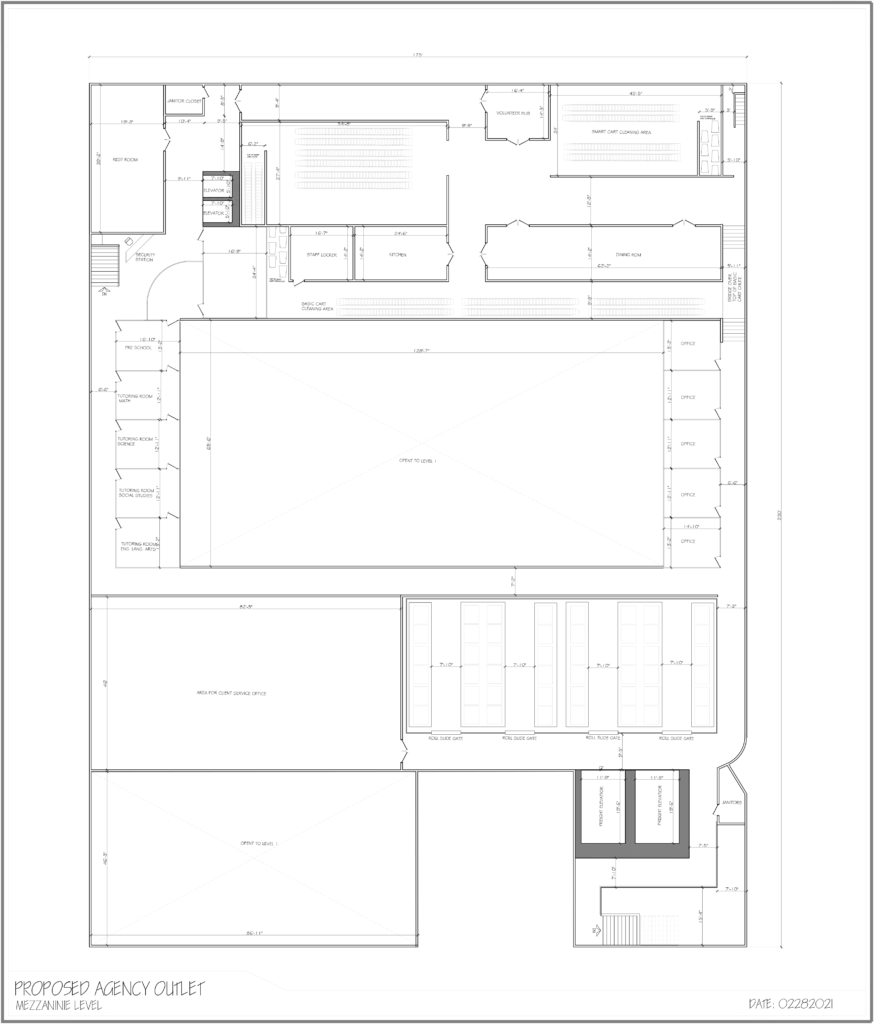
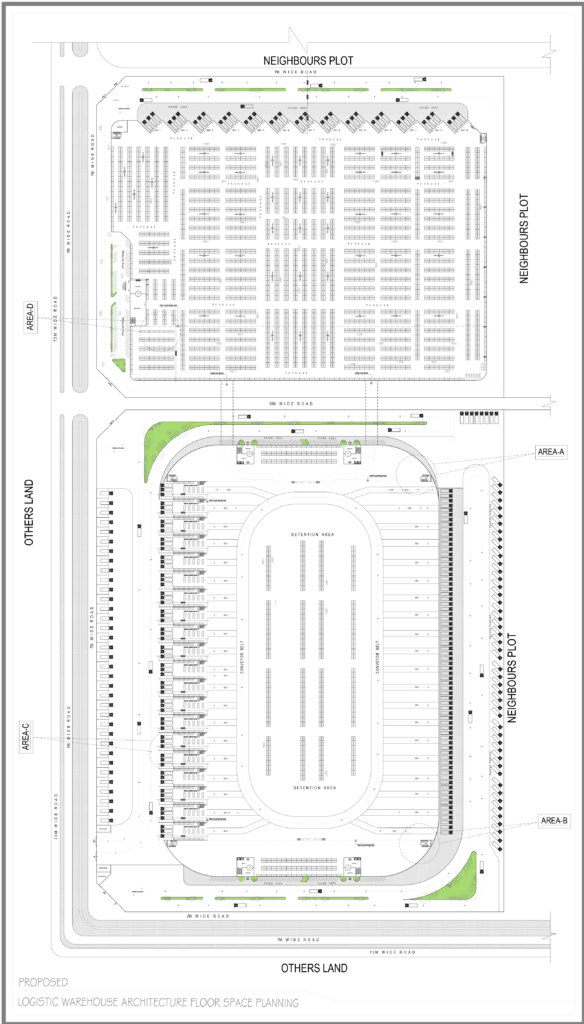
Explore our warehouse layout design portfolio featuring modern industrial space planning, warehouse floor layouts, and functional commercial storage solutions across the USA and Australia. At Artcor Interior, we design efficient warehouse environments that improve workflow, maximize storage capacity, and support smooth day to day operations.
Our warehouse layout planning designs focus on smart space utilization, organized storage systems, loading and unloading zones, inventory movement, and optimized circulation planning. From distribution centers and logistics facilities to industrial storage spaces and commercial warehouses, each project is carefully planned to balance functionality, safety, and operational efficiency.
Modern Warehouse Layout Design And industrial Space Planning Solutions
Whether you are planning a new warehouse facility, renovating an existing industrial space, or searching for modern warehouse design ideas, our portfolio demonstrates how strategic warehouse layout planning can improve productivity, accessibility, and long-term business performance.