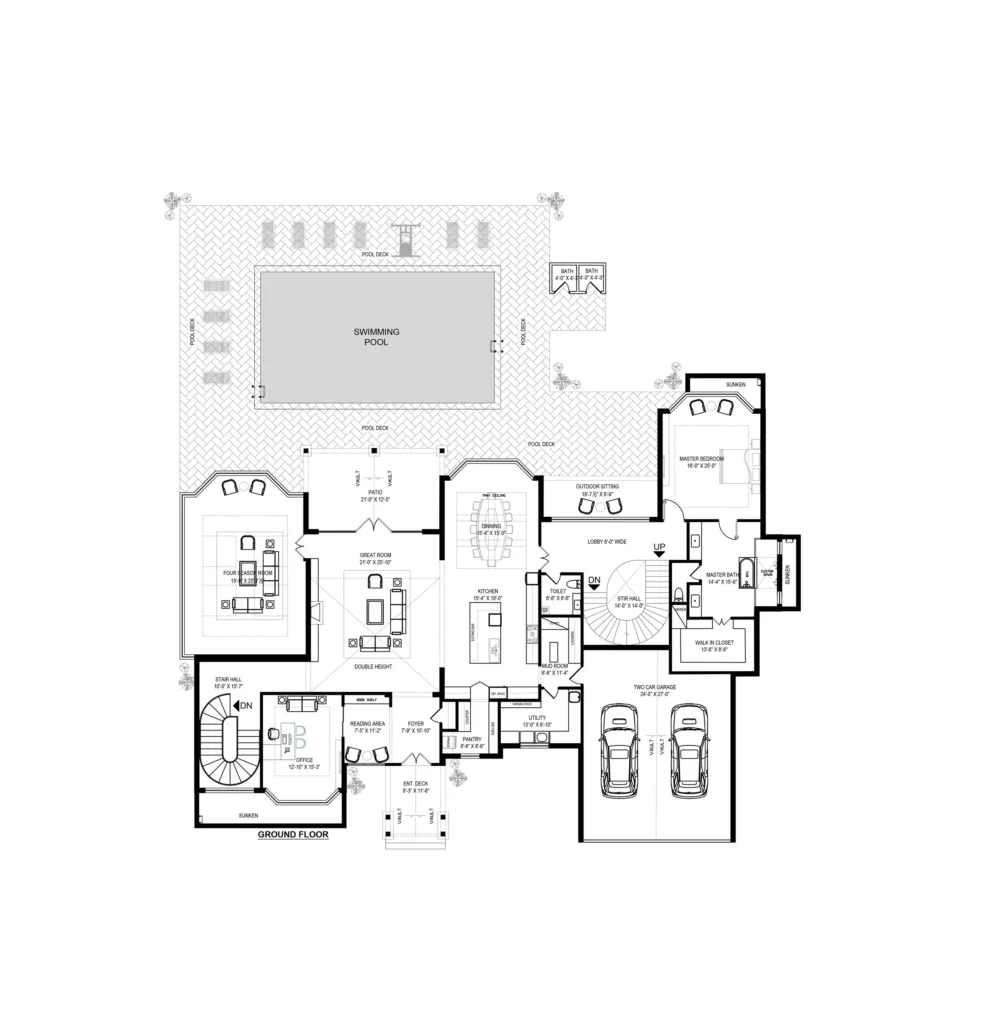
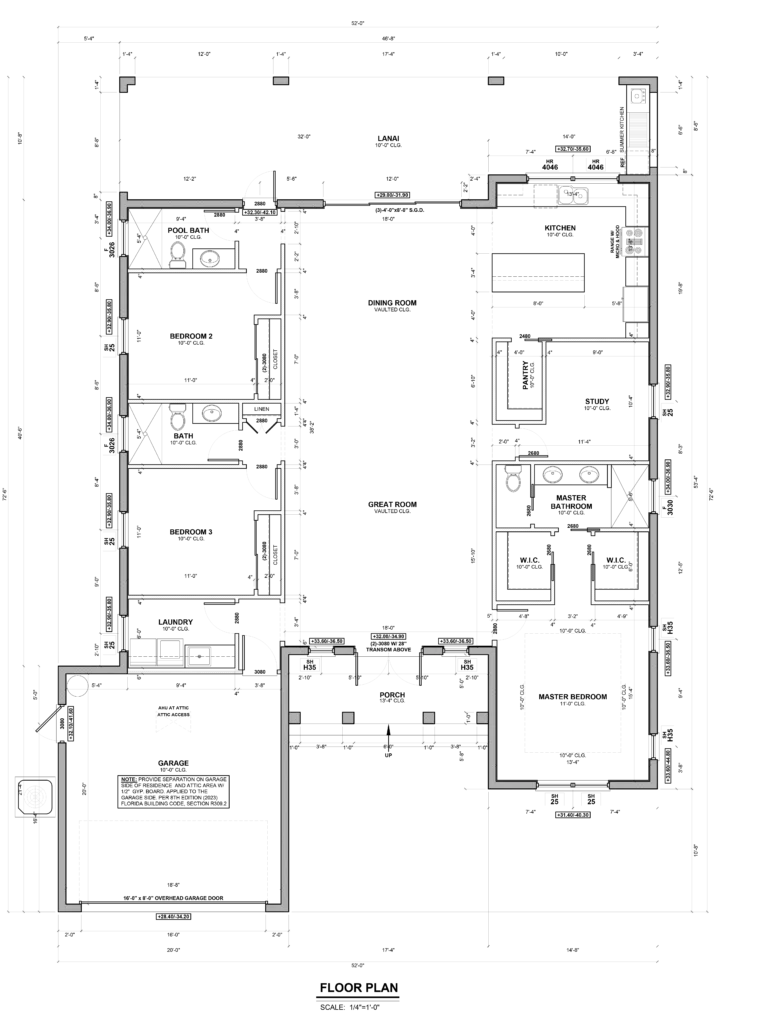
Commercial Floor Plan Layout Design Portfolio
Explore our commercial floor plan design layout design portfolio featuring functional, modern, and space-efficient concepts for offices, retail spaces, showrooms, restaurants, and commercial environments across Australia and the USA.
At Artcor Interior, we create practical commercial floor plan design layouts that improve workflow, circulation, customer experience, and overall space usability while maintaining a clean and modern architectural structure.
Modern Commercial Space planning
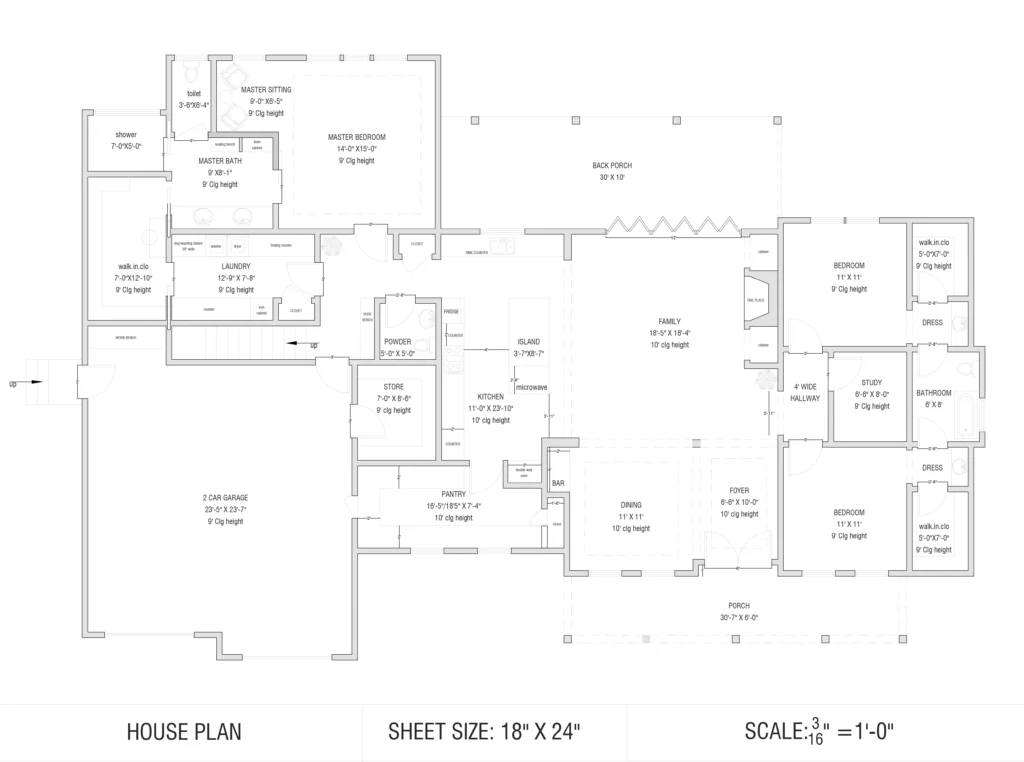
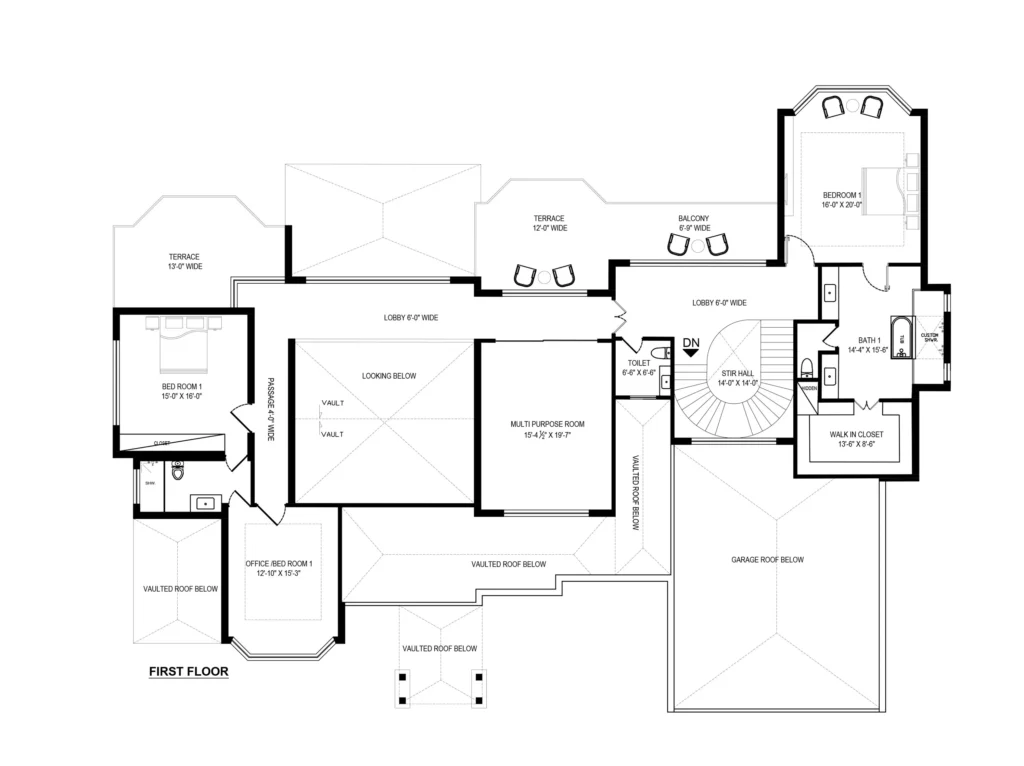
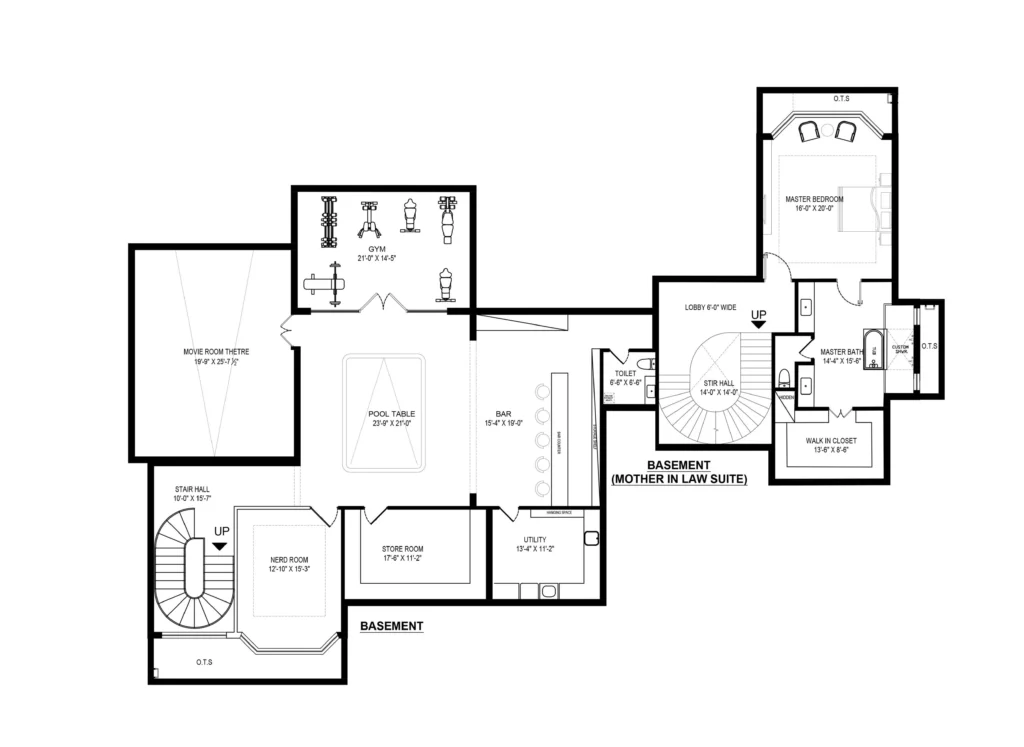
From open-plan commercial layouts and showroom planning to office configurations and large-scale CAD space planning, every project is developed with functionality, efficiency, and long-term usability in mind. Our portfolio includes commercial floor plans, showroom layout planning, office space planning, retail layout concepts, CAD drafting and technical layouts, open circulation planning, basement and multi-floor planning, and modern architectural space planning all carefully developed to improve functionality, movement, and long-term usability within modern commercial environments.
Whether you are building a custom home, planning a renovation, or looking for inspiration for a modern house layout design, our commercial planning concepts demonstrate how well-designed floor plans can improve both the appearance and functionality of a home.
Featured Commercial Layout Concepts