Modern Melbourne Interiors Designed Around Everyday Living
The way a space is designed has a direct impact on how people experience it every day. A well-planned interior can improve comfort, movement, focus, and the overall feeling of being in the space without needing to rely on excessive design elements. At Artcor Interior, we work with homeowners, businesses, and developers across Melbourne to create interiors that feel modern, functional, and genuinely aligned with real everyday use.
We also work with Melbourne businesses, hospitality venues, and commercial environments that require interiors balancing functionality, customer experience, and modern visual appeal.
Every project begins with understanding how the space will realistically be used day to day. From residential homes and apartment interiors to office spaces, hospitality venues, salons, restaurants, and commercial environments, we focus on creating interiors that feel thoughtful, functional, and naturally integrated into modern living. Many modern Melbourne homes also favor open-plan layouts, natural lighting, and indoor-outdoor living that feels visually connected yet practical for daily life.
Our approach combines creative design thinking with technical planning to ensure every layout, material choice, and design decision supports both visual appeal and practical everyday use. We believe good design should feel effortless rather than overcomplicated.
From modern residential interiors and collaborative workspaces to hospitality and showroom projects, every space is designed with attention to flow, comfort, lighting, and usability helping create interiors that continue to work well long after the project is complete.
Our Melbourne interior design portfolio includes residential interiors, office spaces, hospitality environments, commercial projects, and visualization work developed with a focus on thoughtful planning, contemporary aesthetics, and practical everyday functionality.
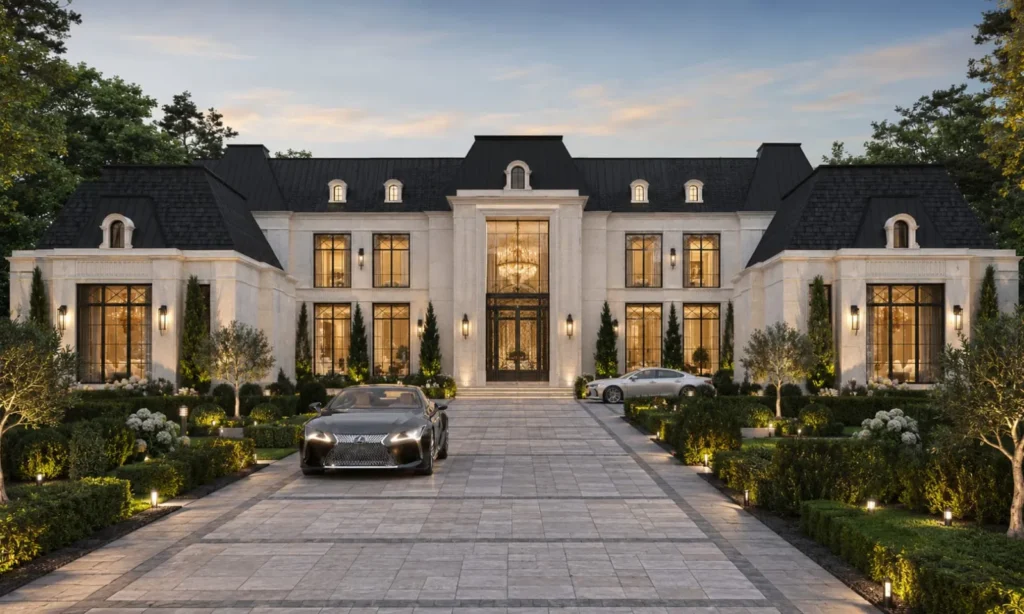
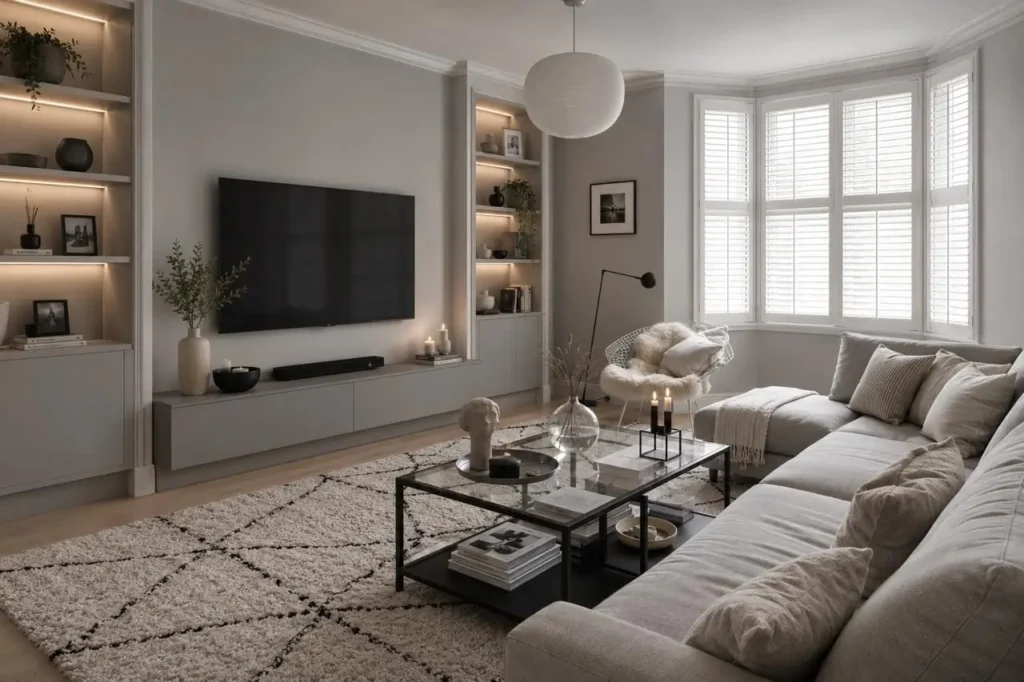
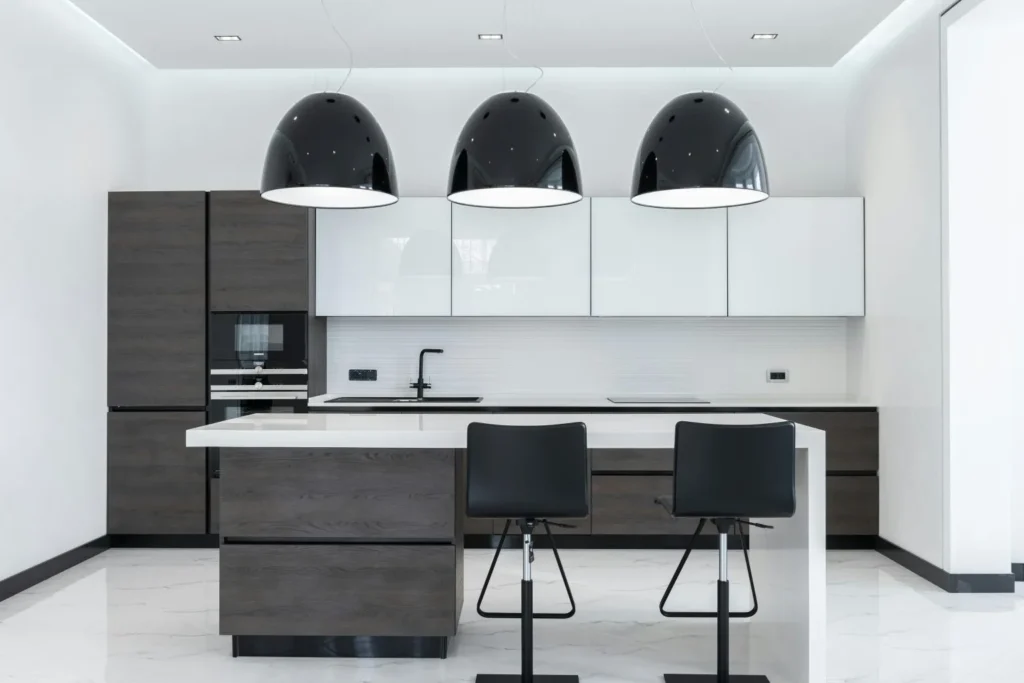
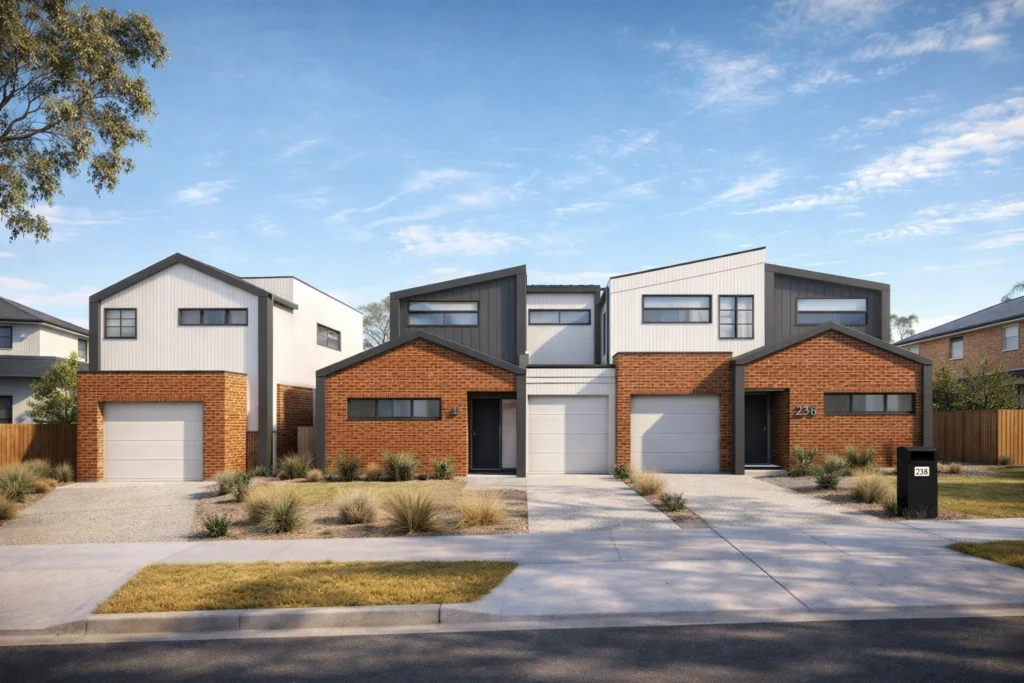
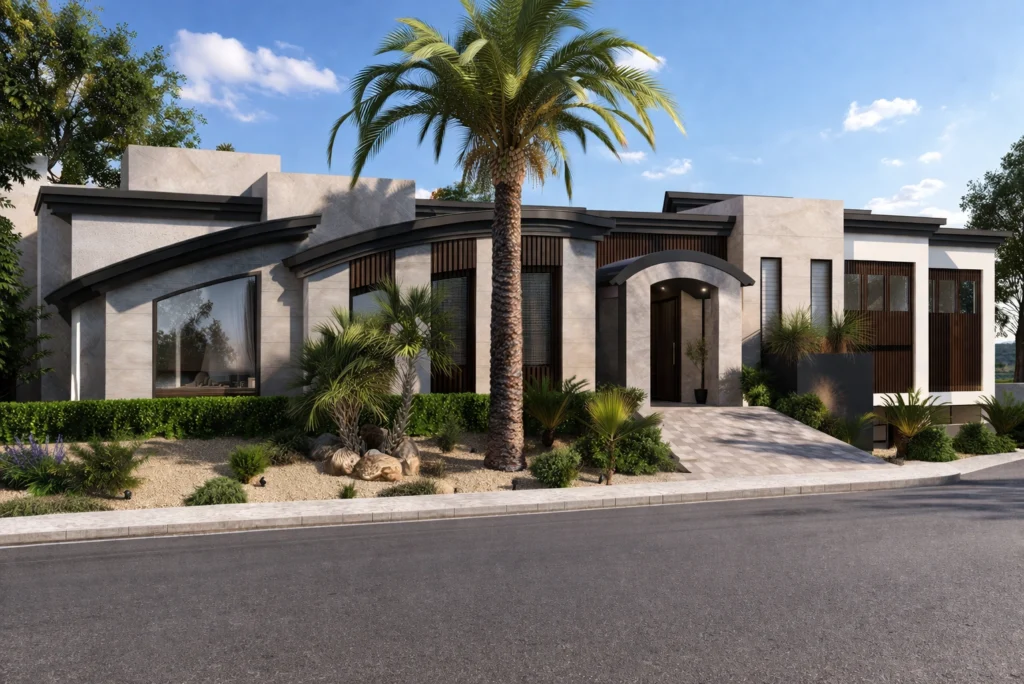
One of the most important parts of any interior project is being able to clearly visualize the outcome before construction begins. That’s why we use detailed CAD planning, floor layouts, and realistic 3D visualization to help clients better understand how their future space will look and function.
Using Autodesk AutoCAD, 3ds Max, and V-Ray, we create visual presentations that make it easier to refine layouts, materials, finishes, furniture placement, and overall spatial flow before execution starts helping reduce uncertainty, delays, and unnecessary revisions later in the process.
Melbourne interiors often require a careful balance between clean modern aesthetics and practical everyday functionality. We believe well-designed spaces should feel calm, organized, comfortable, and easy to live or work is not simply designed to follow short-term trends.
Every project we take on is developed with attention to detail, clear communication, and a realistic understanding of how people interact with their environments every day.
Your vision matters. Let’s make it happen!