Functional Interior Design Solutions for Homes & Businesses in Houston, TX
Some spaces look impressive at first glance but don’t feel comfortable to live or work in long term. Good interior design goes beyond appearance, it affects how people move through a space, how comfortably they work, and how naturally daily life functions within it. At Artcor Interior, we create modern residential and commercial interiors across Houston, TX designed for real everyday comfort, urban living, and practical long-term functionality.
Every project begins with understanding how the space needs to perform in daily life. Some interiors need to support busy family living, while others are built around productivity, customer experience, hospitality, or commercial workflow. Many modern Houston, TX homes also require open-concept layouts that feel visually connected while still supporting comfortable day-to-day living. Our role is to create interiors that feel organized, practical, and visually refined without becoming overly complicated or trend-driven.
From residential homes and office interiors to salons, restaurants, hospitality venues, commercial facilities, and showroom environments, we focus on creating spaces that feel easy to use, comfortable to move through, and naturally connected to the people using them every day. We carefully consider layout flow, lighting, materials, storage, circulation, and usability to ensure the final space feels balanced both visually and functionally.
Our Houston, TX interior design portfolio featuring interiors inspired by modern Houston homes, contemporary businesses, and evolving urban lifestyles. Commercial projects, CAD planning, and visualization work created with a focus on functionality, modern aesthetics, and practical everyday use.
Trusted by homeowners, businesses, and developers across Houston, TX. Our Interior Design Services in Houston, TX
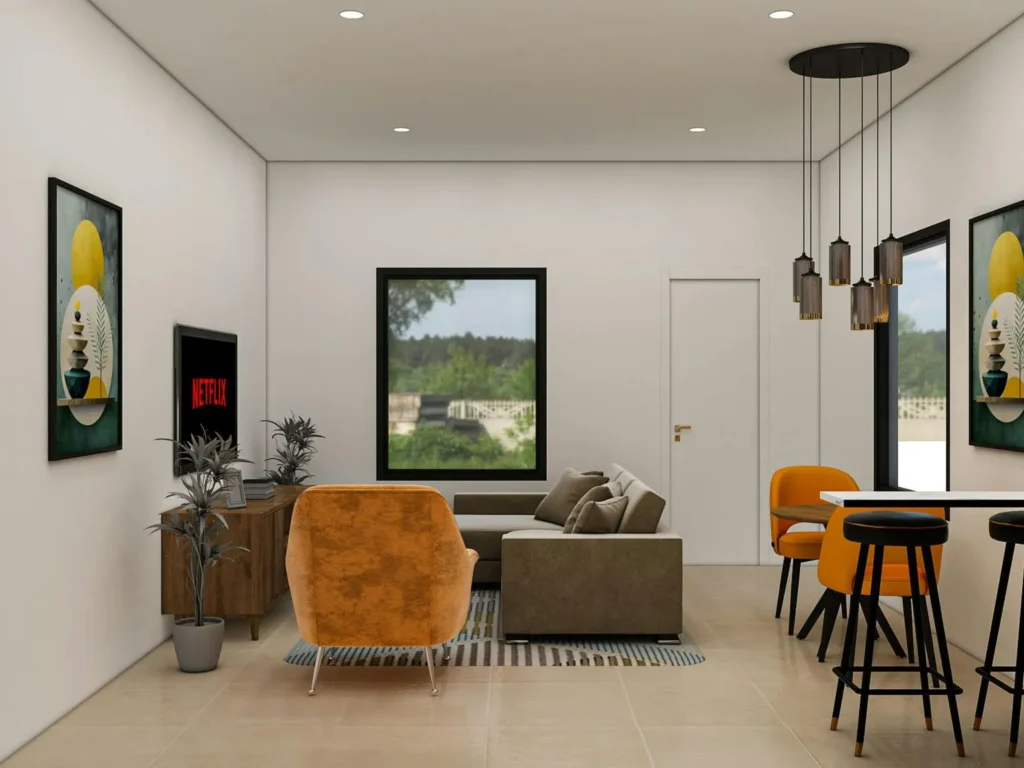
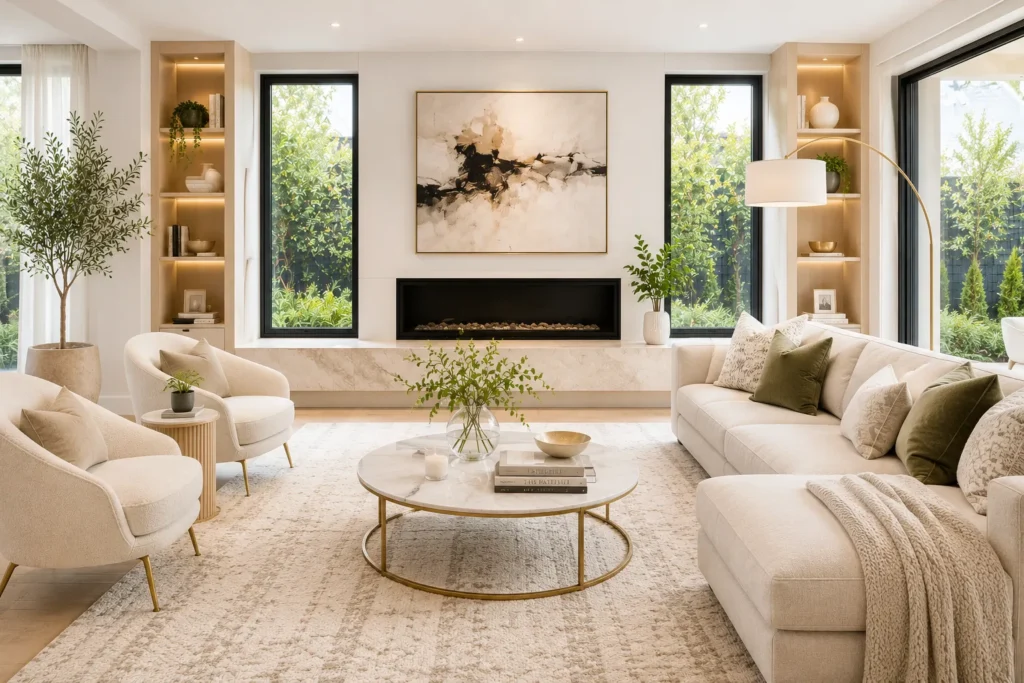
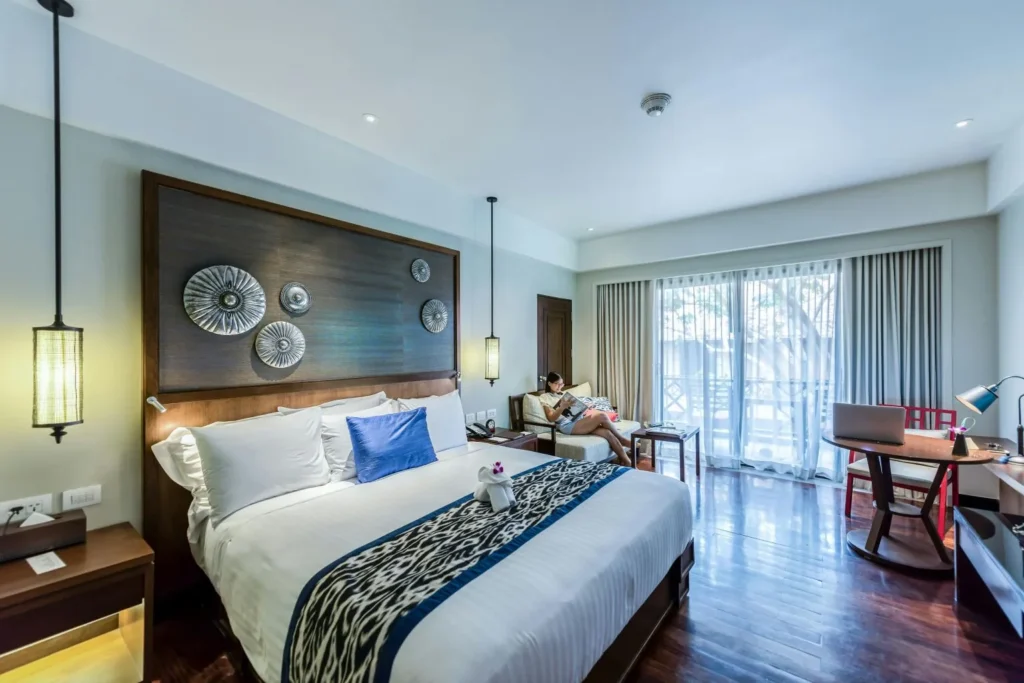
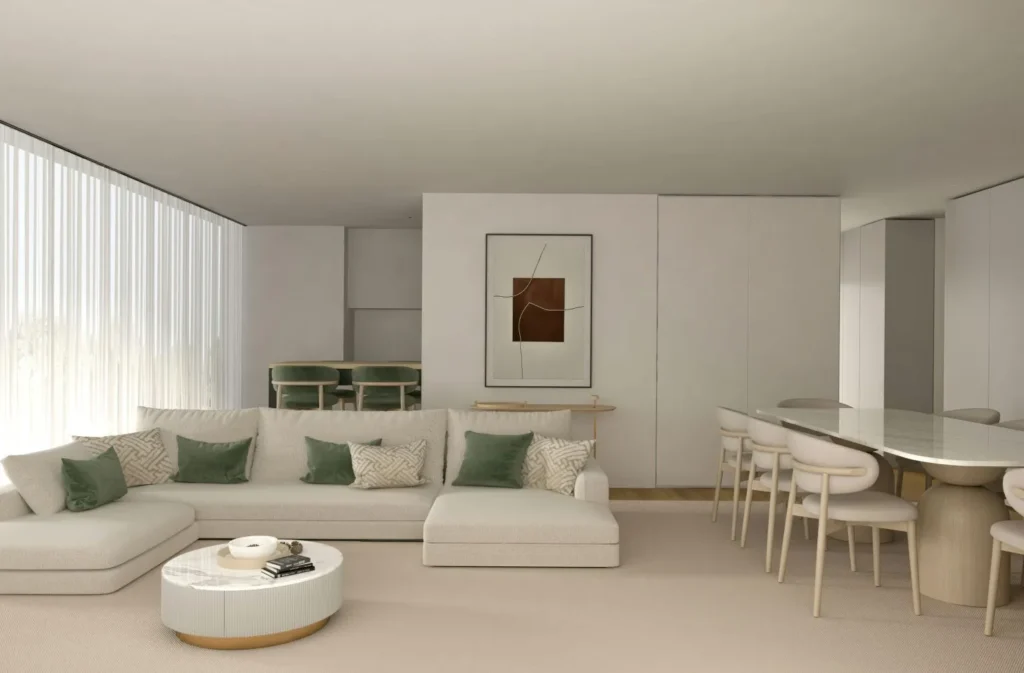
One of the biggest advantages of proper planning is being able to understand how a space will look before construction starts. That’s why we use detailed CAD planning, floor layouts, and realistic 3D visualization to help clients make confident decisions early in the process.
Using Autodesk AutoCAD, 3ds Max, and V-Ray, we create realistic visual presentations that allow clients to review layouts, materials, furniture placement, finishes, and overall spatial flow before execution begins, helping reduce revisions, delays, and unnecessary uncertainty later.
Houston, TX interiors often require a balance between modern aesthetics and practical long-term functionality. We believe good design should improve how a space works, not just how it photographs. That means creating interiors that feel comfortable, efficient, visually calm, and realistic for everyday use over time.
Every project we take on is developed with careful planning, clear communication, and attention to the way people actually interact with their environment daily.